

Listing Courtesy of: MARIS - IDX as distributed by MLS GRID / Listed By: Aspasia "Sisi" Edlund, Coldwell Banker Realty Gundaker
1323 Remington Oaks Terrace Fenton, MO 63026
Active (1 Days)
$550,000 (USD)

Description
MLS #:
26072752
26072752
Taxes
$6,188(2025)
$6,188(2025)
Lot Size
10,454 SQFT
10,454 SQFT
Type
Single-Family Home
Single-Family Home
Year Built
1988
1988
School District
Rockwood R-Vi
Rockwood R-Vi
County
St. Louis County
St. Louis County
Listed By
Aspasia "Sisi" Edlund, Coldwell Banker Realty Gundaker
Source
MARIS - IDX
Last checked Nov 19 2026 at 10:32 AM GMT+0000
MARIS - IDX
Last checked Nov 19 2026 at 10:32 AM GMT+0000
Bathroom Details
- Full Bathrooms: 3
- Half Bathroom: 1
Interior Features
- Microwave
- Disposal
- Dishwasher
- Separate Shower
- Separate Dining
- Entrance Foyer
- Custom Cabinetry
- Ceiling Fan(s)
- Bookcases
- Laundry: Main Level
- Walk-In Closet(s)
- Double Vanity
- Refrigerator
- Soaking Tub
- Solid Surface Countertop(s)
- Chandelier
- Range Hood
- Electric Cooktop
- Double Oven
- Butler Pantry
Community Information
- Common Ground
- Pool
- Lake
- Clubhouse
- Pickleball Court(s)
- Fitness Center
- Trail(s)
Subdivision
- Villages Of Remington Oaks One
Lot Information
- Level
- Back Yard
Property Features
- Fireplace: Family Room
- Fireplace: Electric
- Fireplace: Basement
- Fireplace: Master Bedroom
Heating and Cooling
- Forced Air
- Gas
- Central Air
- Ceiling Fan(s)
Basement Information
- Partially Finished
- Walk-Out Access
- Bathroom
- Sump Pump
- Sleeping Area
Homeowners Association Information
- Dues: $420/Annually
Exterior Features
- Roof: Asphalt
Utility Information
- Utilities: Water Connected, Natural Gas Connected, Electricity Connected, Cable Available, Sewer Connected
- Sewer: Public Sewer
School Information
- Elementary School: Bowles Elem.
- Middle School: Rockwood South Middle
- High School: Rockwood Summit Sr. High
Stories
- Two
Living Area
- 2,286 sqft
Location
Disclaimer: Square footage is based on information available to agent, including County records. Information has not been verified by agent and should be verified by buyer.
Based on information submitted to the MLS GRID as of 11/19/2026 10:32. All data is obtained from various sources and may not have been verified by broker or MLS GRID. Supplied Open House Information is subject to change without notice. All information should be independently reviewed and verified for accuracy. Properties may or may not be listed by the office/agent presenting the information.

The main level showcases a modern kitchen with new cabinetry, quartz countertops, and stainless steel appliances, along with island seating and abundant natural light. Built in Book cases and wood burning fireplace add character to this space.
The upper level includes a primary bedroom with an electric fireplace and an updated primary bathroom featuring a soaking tub, dual vanities, and solid surface countertops. Two separate his/hers walk-in closets with built-in shelving complete the primary suite. All bathrooms have been updated with new cabinetry and solid surface countertops.
The finished lower level provides a recreation room, a fourth bedroom with a full bathroom, and two separate office spaces. A walkout leads to a deck and a large backyard with established trees.
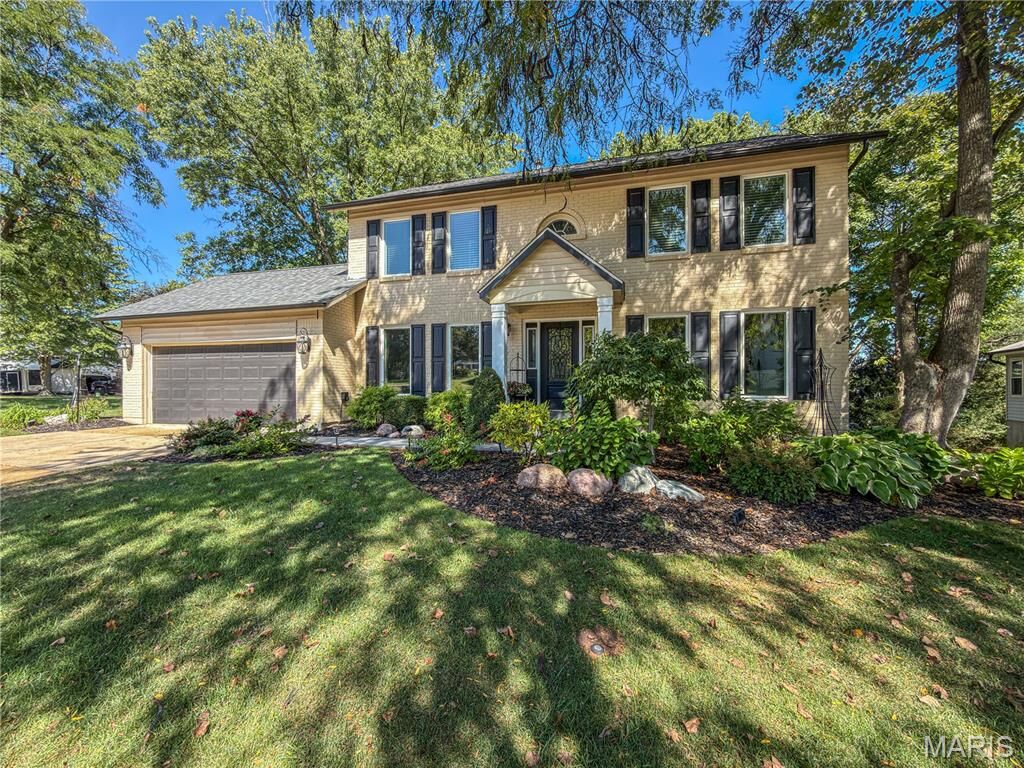
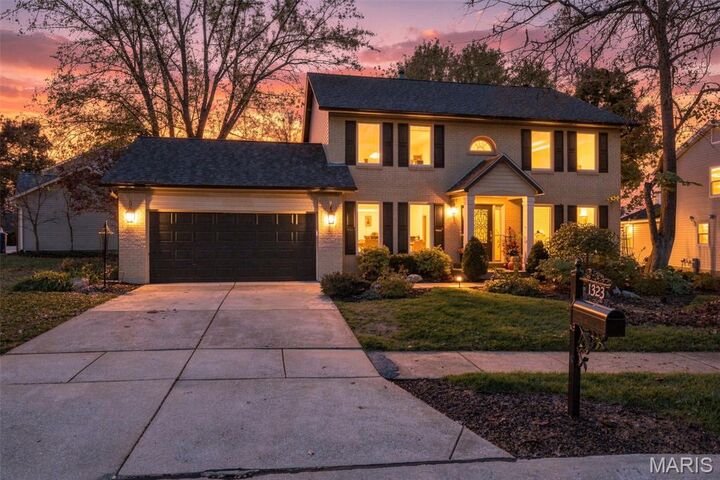
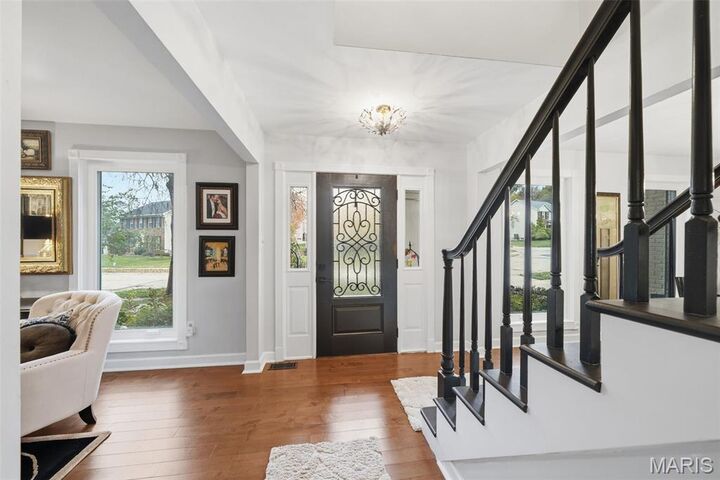
Additional features include an attached garage, mature landscaping, a spacious lot, custom cabinetry, built-in shelving, vaulted ceilings, a ceiling fan, an elegant chandelier, and abundant storage throughout.