

Listing Courtesy of: MARIS - IDX as distributed by MLS GRID / Listed By: Darby Seymour, Coldwell Banker Realty Gundaker; Troy Robertson, Town And Country
724 Shallowford Drive Manchester, MO 63021
Active (1 Days)
$350,000 (USD)
OPEN HOUSE TIMES
-
OPENSun, Nov 2212 noon - 2:00 pm
Description
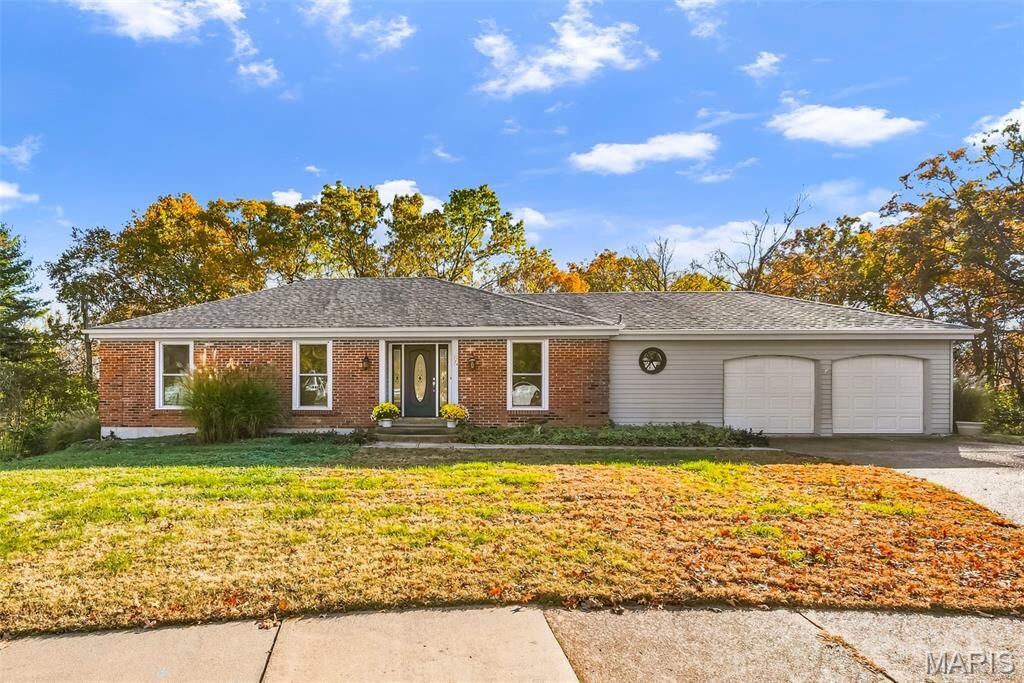
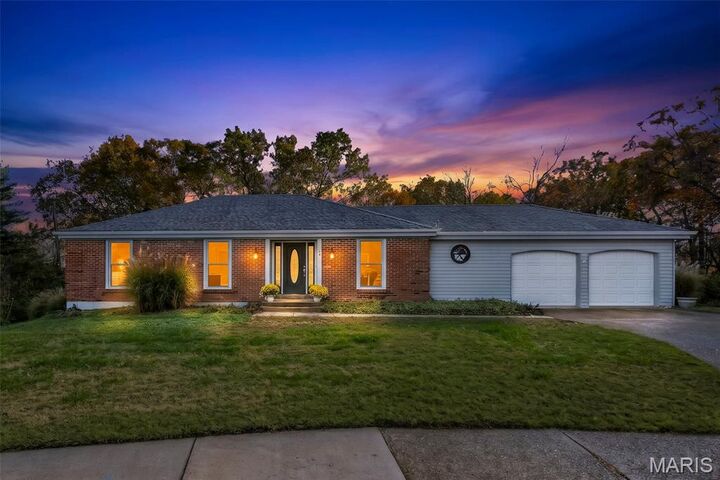
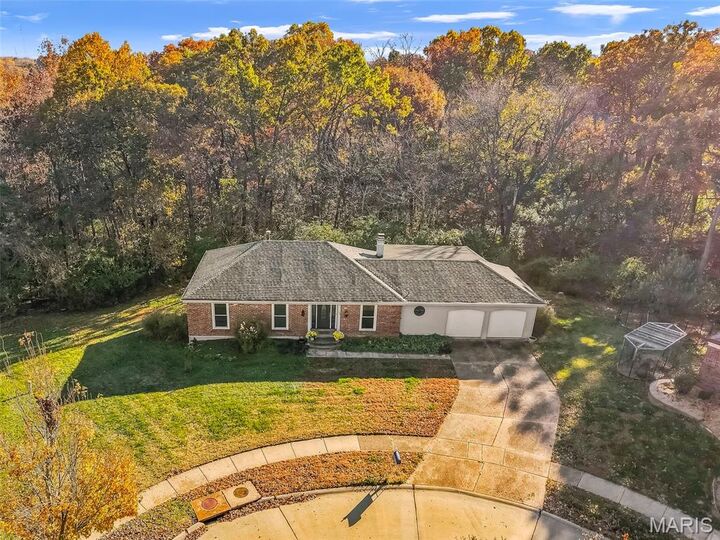
What an opportunity in Big Bend Woods! This partial brick ranch home in the West County area in Manchester has been lovingly cared for by one owner for many years. Now it is time for the new homeowner to make it their own. Almost 1600 sq ft on main level with living room and family room with a brick fireplace with striking architectural features and lots of character, 3 bedrooms, 2 full baths, and 3rd full bath in lower level. Functional flow in kitchen, but the room that steals the show is the 24x16 screened in porch that overlooks the trees and is your oasis that will be the best part of your day enjoying nature. Partially finished lower level with walkout Cul de sac location on great street. Newer roof 2024, gutter guards, and downspouts. Don't let this opportunity get by you to make the updates that you can enjoy for years to come.
MLS #:
26070161
26070161
Taxes
$4,414(2025)
$4,414(2025)
Lot Size
0.34 acres
0.34 acres
Type
Single-Family Home
Single-Family Home
Year Built
1972
1972
School District
Parkway C-2
Parkway C-2
County
St. Louis County
St. Louis County
Listed By
Darby Seymour, Coldwell Banker Realty Gundaker
Troy Robertson, Coldwell Banker Realty Gundaker
Troy Robertson, Coldwell Banker Realty Gundaker
Source
MARIS - IDX
Last checked Nov 19 2026 at 10:32 AM GMT+0000
MARIS - IDX
Last checked Nov 19 2026 at 10:32 AM GMT+0000
Bathroom Details
- Full Bathrooms: 3
Community Information
- Common Ground
Subdivision
- Big Bend Woods 4
Lot Information
- Level
- Other
Property Features
- Fireplace: Great Room
Heating and Cooling
- Forced Air
- Central Air
Basement Information
- Partially Finished
- Bathroom
Homeowners Association Information
- Dues: $130/Annually
Utility Information
- Utilities: Electricity Connected
- Sewer: Public Sewer
School Information
- Elementary School: Wren Hollow Elem.
- Middle School: Southwest Middle
- High School: Parkway South High
Garage
- Attached Garage
Stories
- One
Living Area
- 1,593 sqft
Location
Disclaimer: Square footage is based on information available to agent, including County records. Information has not been verified by agent and should be verified by buyer.
Based on information submitted to the MLS GRID as of 11/19/2026 10:32. All data is obtained from various sources and may not have been verified by broker or MLS GRID. Supplied Open House Information is subject to change without notice. All information should be independently reviewed and verified for accuracy. Properties may or may not be listed by the office/agent presenting the information.
