

Listing Courtesy of: MARIS - IDX as distributed by MLS GRID / Listed By: David Stebe, Coldwell Banker Realty Gundaker; Nicole "Nikki" Hearst, South Regional
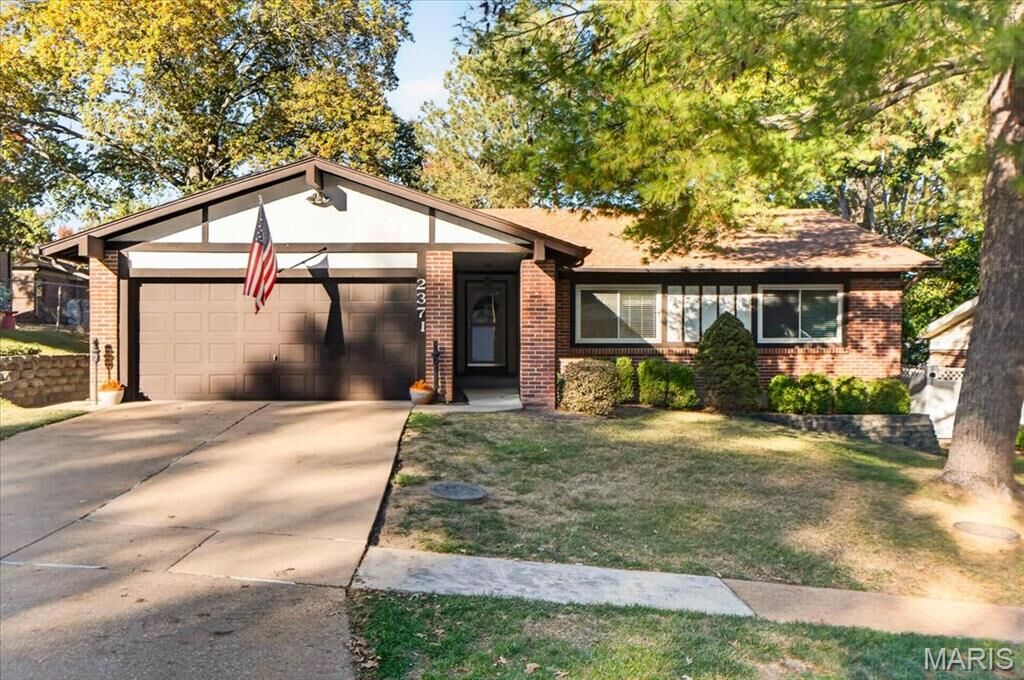
2371 Whitshire Drive Oakville, MO 63129
Active (1 Days)
$299,900 (USD)
OPEN HOUSE TIMES
-
OPENSun, Nov 2212 noon - 2:00 pm
Description
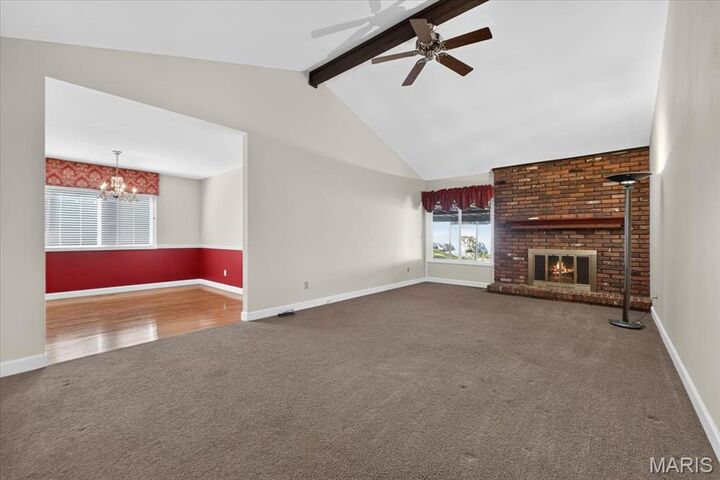
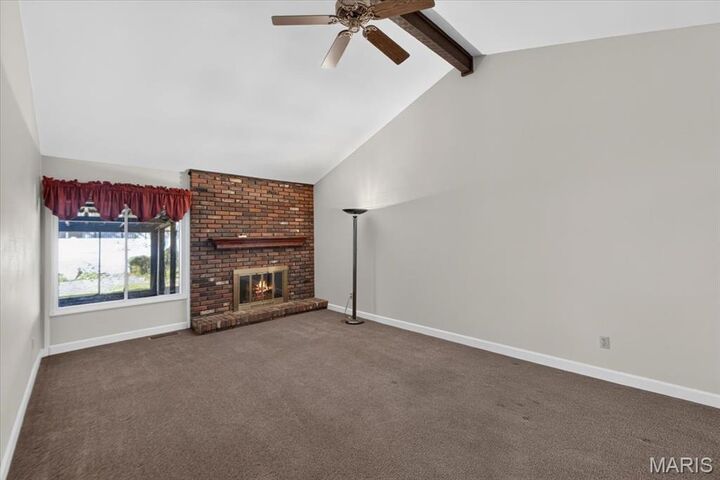
Welcome to this inviting 4-bedroom, 2-bath home in desirable Oakville! Step inside to a spacious vaulted living room featuring a cozy fireplace, creating the perfect place to relax or entertain. The dining room offers a great space for gatherings, while the kitchen features beautiful granite countertops. The primary bedroom offers the convenience of a private en suite bath, creating a comfortable retreat. With three additional bedrooms, there is plenty of room for family, guests, or a home office. The partially finished basement adds even more living space with a comfortable family room and separate rec room, while the unfinished portion provides plenty of storage. Enjoy your morning coffee or unwind in the evening on the screened-in porch overlooking the backyard. A convenient 2-car garage completes the package. Don't miss this great opportunity to make this Oakville home your own!
MLS #:
26073296
26073296
Taxes
$3,187(2025)
$3,187(2025)
Lot Size
7,954 SQFT
7,954 SQFT
Type
Single-Family Home
Single-Family Home
Year Built
1970
1970
School District
Mehlville R-Ix
Mehlville R-Ix
County
St. Louis County
St. Louis County
Listed By
David Stebe, Coldwell Banker Realty Gundaker
Nicole "Nikki" Hearst, Coldwell Banker Realty Gundaker
Nicole "Nikki" Hearst, Coldwell Banker Realty Gundaker
Source
MARIS - IDX
Last checked Nov 19 2026 at 10:00 AM GMT+0000
MARIS - IDX
Last checked Nov 19 2026 at 10:00 AM GMT+0000
Bathroom Details
- Full Bathrooms: 2
Interior Features
- Microwave
- Disposal
- Dishwasher
- Separate Dining
- Granite Counters
- Refrigerator
- Stainless Steel Appliance(s)
- Bar
- Free-Standing Gas Range
Community Information
- Common Ground
Subdivision
- Woodleigh Estates 2
Lot Information
- Level
Property Features
- Fireplace: Living Room
Heating and Cooling
- Forced Air
- Central Air
Basement Information
- Partially Finished
- Full
Homeowners Association Information
- Dues: $100/Annually
Utility Information
- Utilities: Cable Available
- Sewer: Public Sewer
School Information
- Elementary School: Wohlwend Elem.
- Middle School: Bernard Middle
- High School: Oakville Sr. High
Garage
- Attached Garage
Stories
- One
Living Area
- 1,724 sqft
Location
Disclaimer: Square footage is based on information available to agent, including County records. Information has not been verified by agent and should be verified by buyer.
Based on information submitted to the MLS GRID as of 11/19/2026 10:00. All data is obtained from various sources and may not have been verified by broker or MLS GRID. Supplied Open House Information is subject to change without notice. All information should be independently reviewed and verified for accuracy. Properties may or may not be listed by the office/agent presenting the information.
