

Listing Courtesy of: MARIS - IDX as distributed by MLS GRID / Listed By: Judith "Judy" Leise, Coldwell Banker Realty Gundaker
2241 Shenandoah Avenue St Louis, MO 63104
Active (0 Days)
$375,000 (USD)
OPEN HOUSE TIMES
-
OPENSun, Sep 271:00 pm - 3:00 pm
Description
MLS #:
26060943
26060943
Taxes
$2,653(2025)
$2,653(2025)
Lot Size
3,533 SQFT
3,533 SQFT
Type
Single-Family Home
Single-Family Home
Year Built
1894
1894
School District
St. Louis City
St. Louis City
Listed By
Judith "Judy" Leise, Coldwell Banker Realty Gundaker
Source
MARIS - IDX
Last checked Sep 21 2026 at 8:04 PM GMT+0000
MARIS - IDX
Last checked Sep 21 2026 at 8:04 PM GMT+0000
Bathroom Details
- Full Bathrooms: 3
Interior Features
- Gas Water Heater
- Microwave
- Disposal
- Dishwasher
- Refrigerator
- Built-In Electric Oven
- Ice Maker
- Stainless Steel Appliance(s)
- Electric Cooktop
Subdivision
- Kingsbury Add
Lot Information
- Level
- Back Yard
- City Lot
Heating and Cooling
- Natural Gas
- Forced Air
- Electric
- Zoned
- Central Air
Basement Information
- Walk-Out Access
- Storage Space
- Full
Utility Information
- Utilities: Cable Available
- Sewer: Public Sewer
School Information
- Elementary School: Sigel Elem. Comm. Ed. Center
- Middle School: Fanning Middle Community Ed.
- High School: Roosevelt High
Parking
- Garage Door Opener
- Lighted
- Additional Parking
- Off Street
- Covered
- Carport
- Electric Gate
Stories
- Three or More
Living Area
- 3,615 sqft
Location
Disclaimer: Square footage is based on information available to agent, including County records. Information has not been verified by agent and should be verified by buyer.
Based on information submitted to the MLS GRID as of 9/21/2026 20:04. All data is obtained from various sources and may not have been verified by broker or MLS GRID. Supplied Open House Information is subject to change without notice. All information should be independently reviewed and verified for accuracy. Properties may or may not be listed by the office/agent presenting the information.

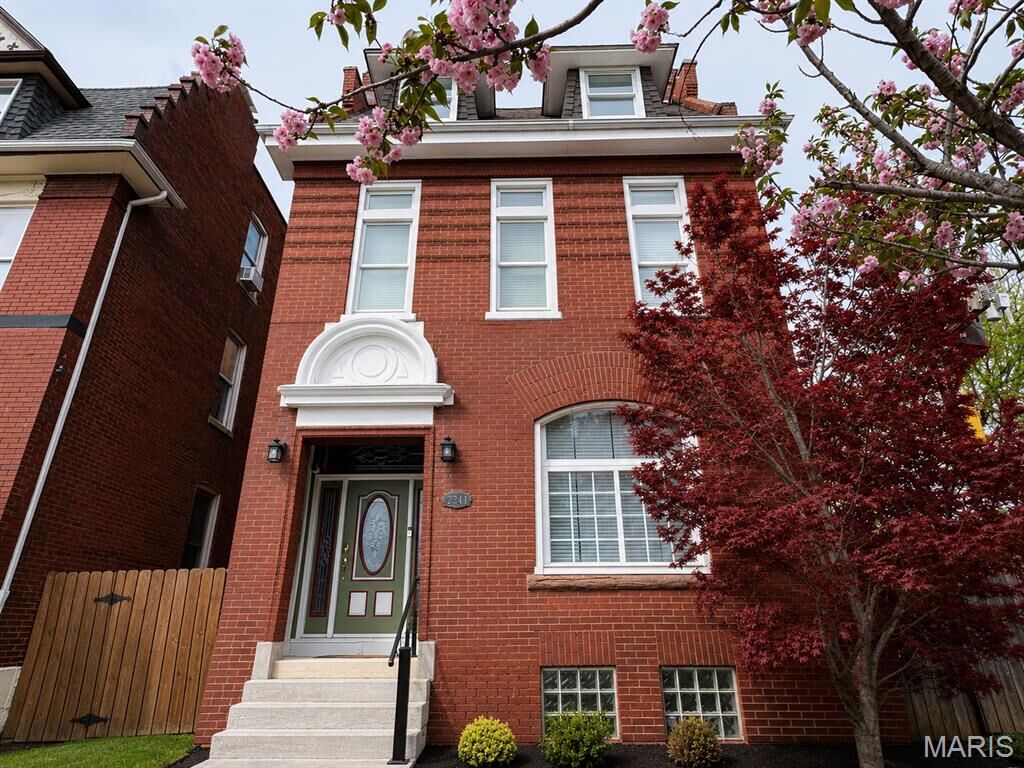
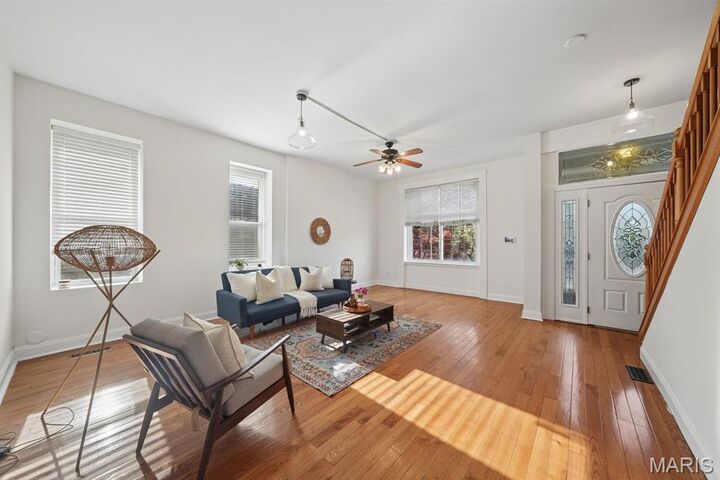
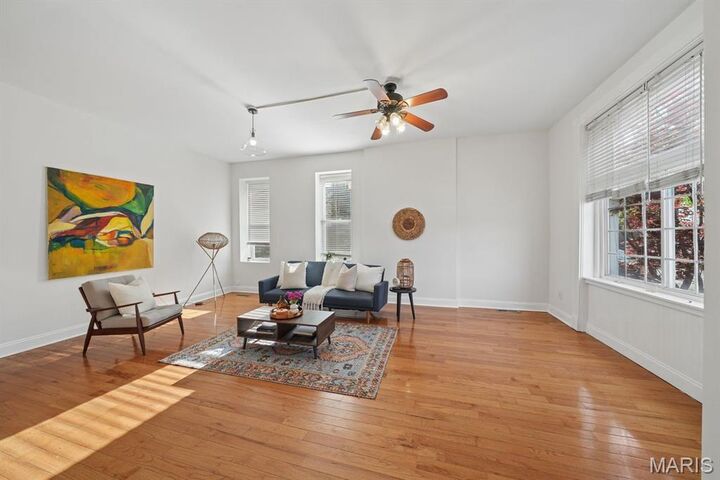
The bright, airy main level features soaring ceilings, oversized windows, and open living and dining spaces made for gathering. A flexible main-floor bedroom doubles perfectly as a home office, den, or guest room. The dining room flows easily into the kitchen and includes a large storage closet and dedicated wine storage—because every good dinner party deserves both.
Upstairs, you’ll find 3+ bedrooms and a generously sized laundry room. The roomy primary bedroom features an impressive walk-in closet, while another bedroom opens to a private deck and includes an adjoining nursery, office, or chill-out space. The updated bath brings a little luxury to the everyday with a jetted tub and separate walk-in shower.
The third floor feels like its own private hideaway, offering a fourth bedroom with a walk-in closet and ensuite full bath—ideal for guests, teens, a blended household, or anyone who appreciates having a floor to themselves.
Outside, enjoy a low-maintenance fenced yard, two-car garage port, and side yard with plenty of room for pets, gardening, grilling, and summer get-togethers. And the location? Hard to beat. You’re close to Taylor Park, Tower Grove Park’s farmers market and food trucks, and neighborhood favorites like Little Fox, Lona’s Lil Eats, Hodak’s, and Diana’s Bakery. Walk or bike to Lafayette Square, Soulard, and Downtown St. Louis. Historic charm, serious space, and a neighborhood that puts the best of the city within easy reach—2241 Shenandoah is ready for its next chapter.