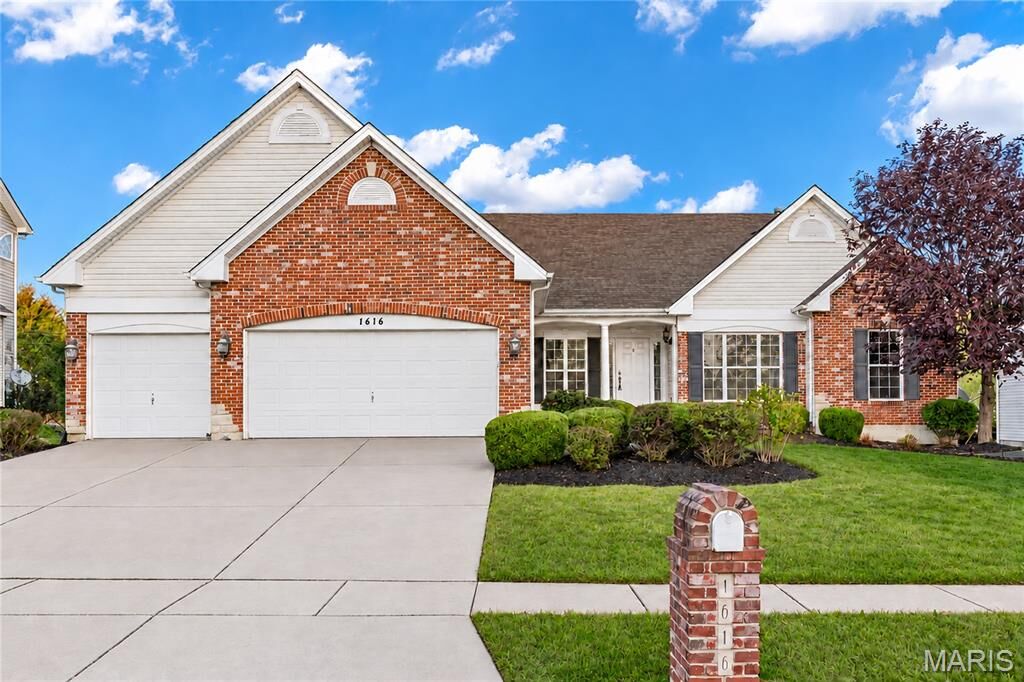
1616 Westshyre Drive Wentzville, MO 63385
Listing Courtesy of: MARIS - IDX as distributed by MLS GRID / Listed By: Theodore "Teddy" Johnlikes, Coldwell Banker Realty Gundaker; Mary Beth Benes, Town And Country

  1616 Westshyre Drive Wentzville, MO 63385

Coming Soon
$599,000 (USD)
3
BED
3
BATH
2,624
SQFT

Description

Beautifully designed, extensively renovated and impeccably appointed, this exceptional great room ranch by McKelvey Homes showcases best-in-class amenities, premium fixtures, designer finishes and an impressive collection of improvements throughout. A striking brick and stone exterior, inviting covered front porch and professionally landscaped grounds create an impressive first impression, while the thoughtfully designed split-bedroom floor plan offers the perfect combination of sophisticated entertaining spaces and comfortable everyday living. Inside, soaring ceilings, exquisite millwork, designer lighting and hardware, and gorgeous wide-plank French oak hardwood floors throughout the main level establish a level of quality and attention to detail. A welcoming entry foyer is flanked by an elegant formal dining room with distinctive octagonal ceiling and a private study. Beyond, the spectacular great room features a dramatic 12-foot ceiling, handsome cast-stone fireplace and an impressive wall of windows that fills the space with natural light. The extraordinary, fully renovated kitchen is unquestionably the centerpiece of the home. Beautifully appointed with exquisite 42-inch custom cabinetry in a sophisticated combination of warm buff and natural wood finishes, stunning quartz countertops, premium KitchenAid appliances, a handcrafted range hood and under-cabinet illumination, this exceptional space offers both remarkable style and functionality. An impressive 7.5-foot center island with generous seating provides the perfect gathering place for family and friends, while the adjoining sun-filled breakfast room creates a seamless setting for everyday living and entertaining. Privately situated on its own side of the house, the luxurious primary bedroom suite offers a peaceful retreat with an elegant coffered ceiling, expansive bay window and beautifully appointed ensuite bath featuring a relaxing soaking tub. Two additional generously proportioned bedrooms and a full hall bath complete the main-level living quarters. The walkout lower level, constructed with an impressive 9-foot foundation pour, offers exceptional ceiling height and tremendous potential for additional living and entertaining space. Outside, the professionally landscaped grounds provide a wonderful extension of the home's living space, with a spacious deck and patio ideal for outdoor entertaining. A three-car garage completes this exceptional offering. Extensively updated with an uncompromising commitment to quality, craftsmanship and timeless design, this remarkable residence offers the ease of luxury ranch-style living with the amenities, finishes and improvements today's most discerning buyers have come to expect.

MLS #:
26065983
Taxes
$7,108(2025)
Lot Size
0.36 acres
Type
Single-Family Home
Year Built
2004
School District
Wentzville R-Iv
County
St. Charles County

Listed By

Theodore "Teddy" Johnlikes, Coldwell Banker Realty Gundaker
Mary Beth Benes, Coldwell Banker Realty Gundaker
Source
MARIS - IDX
Last checked Nov 19 2026 at 10:32 AM GMT+0000
Bathroom Details
  • Full Bathrooms: 2
  • Half Bathroom: 1
Interior Features
  • Microwave
  • Disposal
  • Dishwasher
  • Tub
  • Separate Shower
  • Separate Dining
  • Open Floorplan
  • Entrance Foyer
  • Custom Cabinetry
  • Crown Molding
  • Ceiling Fan(s)
  • Laundry: Main Level
  • Walk-In Closet(s)
  • Double Vanity
  • Breakfast Room
  • Laundry: Laundry Room
  • Stainless Steel Appliance(s)
  • Recessed Lighting
  • High Ceilings
  • Solid Surface Countertop(s)
  • Shower
  • Coffered Ceiling(s)
  • Chandelier
  • Tray Ceiling(s)
  • Master Downstairs
Subdivision
  • Bluffs At Heather Glen #1
Lot Information
  • Level
Property Features
  • Fireplace: Gas
  • Fireplace: Great Room
Heating and Cooling
  • Natural Gas
  • Forced Air
  • Central Air
  • Ceiling Fan(s)
  • Electric
Basement Information
  • Walk-Out Access
  • Daylight/Lookout
Utility Information
  • Sewer: Public Sewer
School Information
  • Elementary School: Stone Creek Elem.
  • Middle School: Wentzville Middle
  • High School: Timberland High
Garage
  • Attached Garage
Parking
  • Garage Faces Front
  • Garage Door Opener
  • Garage
  • Attached
Stories
  • One
Living Area
  • 2,624 sqft
Location
   
Calculate drive times to this property
 
Powered by INRIX® Drive Time

Powered by Walk Score®
Disclaimer: Square footage is based on information available to agent, including County records. Information has not been verified by agent and should be verified by buyer.
Based on information submitted to the MLS GRID as of 11/19/2026 10:32. All data is obtained from various sources and may not have been verified by broker or MLS GRID. Supplied Open House Information is subject to change without notice. All information should be independently reviewed and verified for accuracy. Properties may or may not be listed by the office/agent presenting the information.
